01
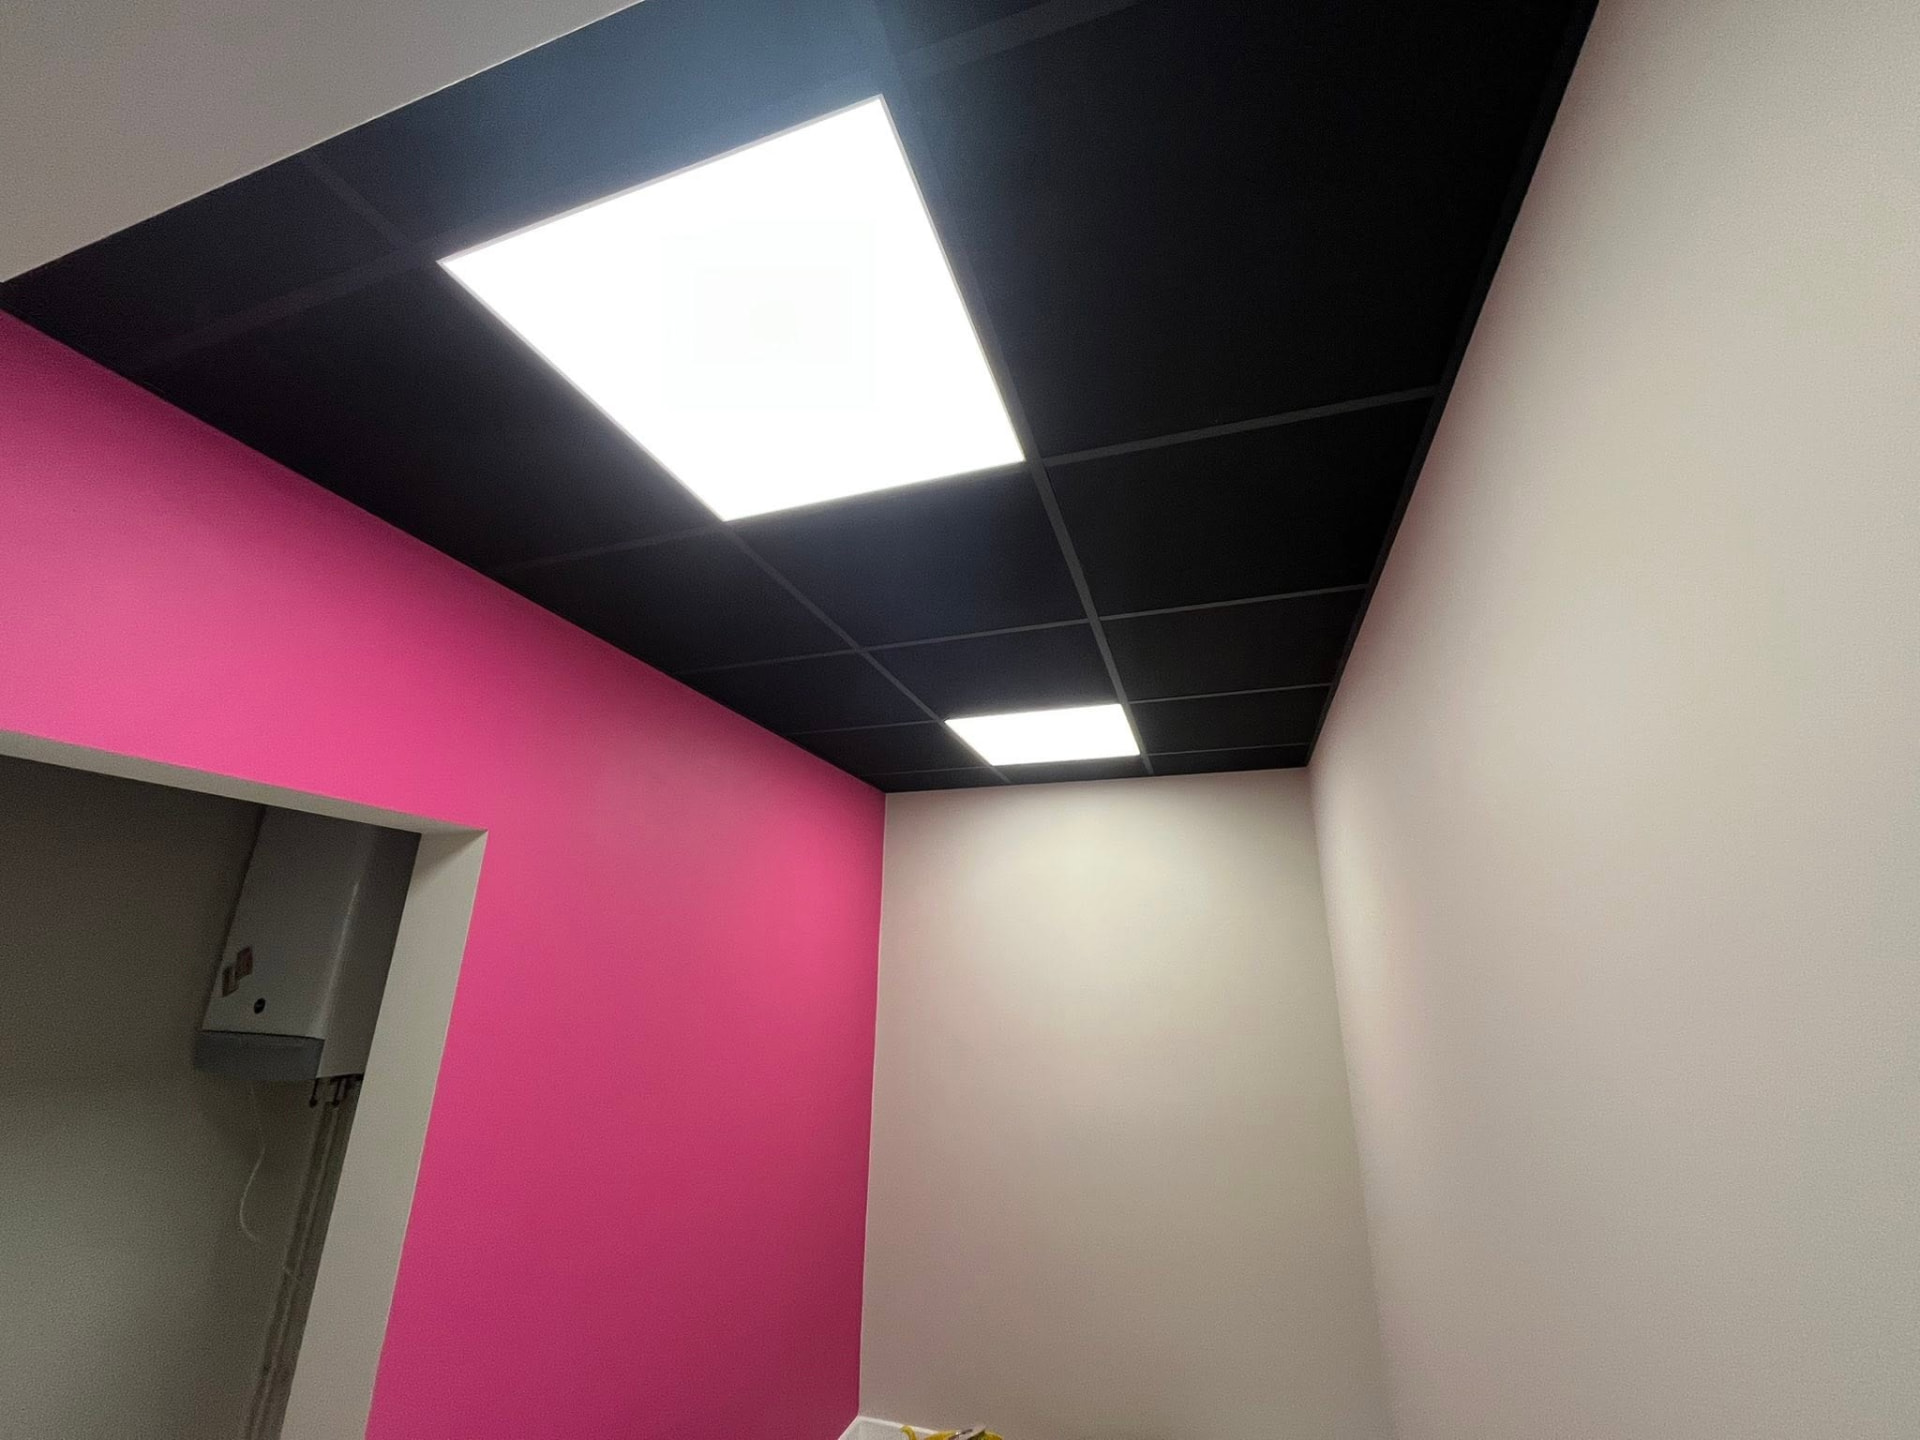
Suspended Ceilings
Professional suspended ceiling systems for commercial and office environments, installed with precision for a clean, functional finish.
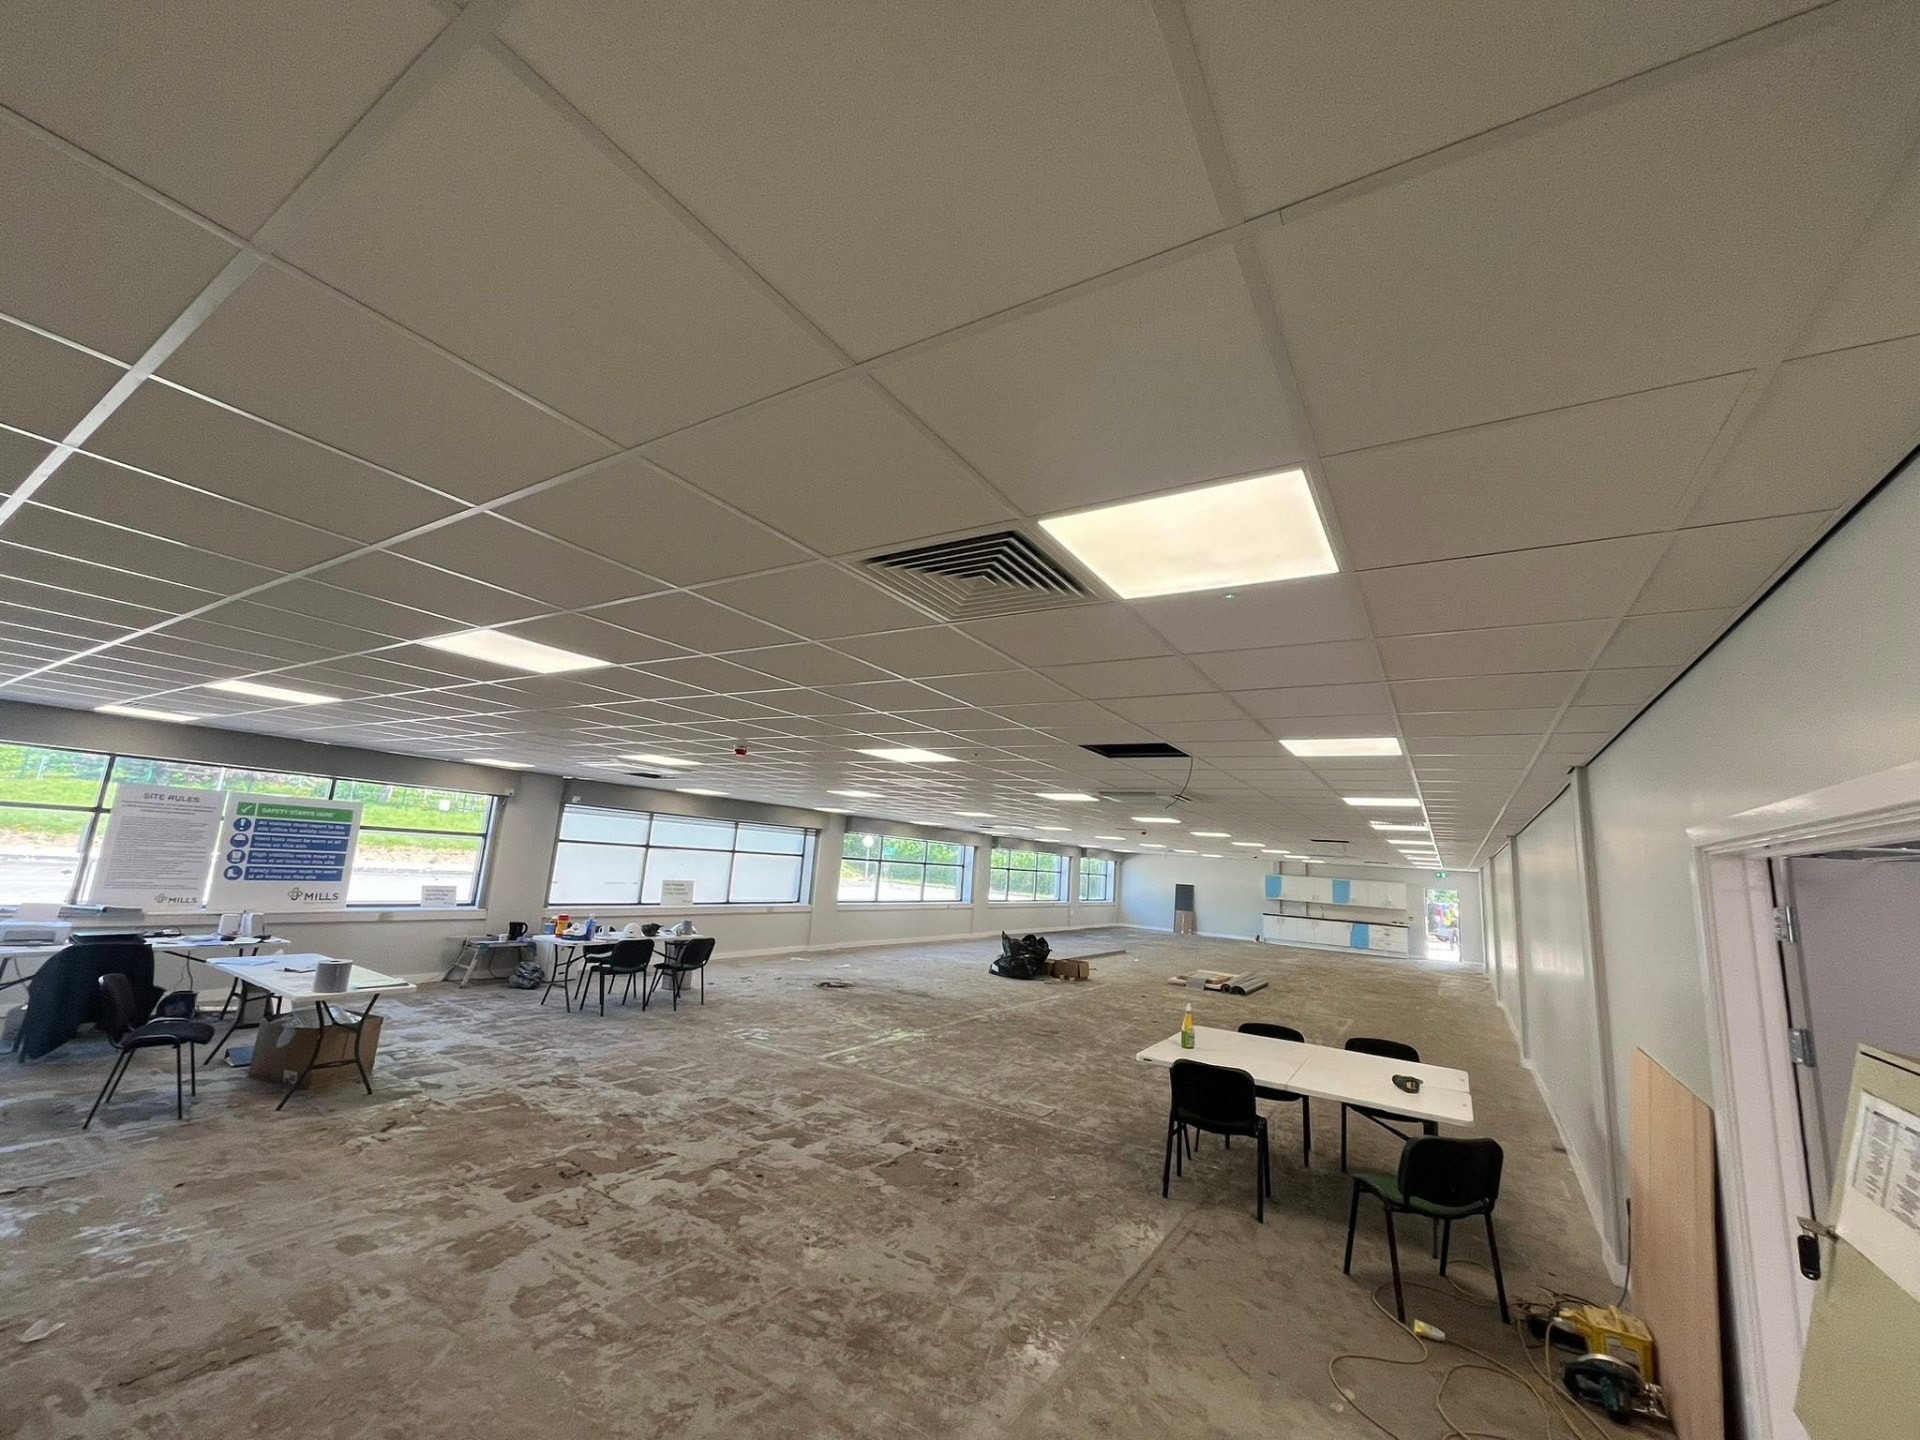
Commercial Interiors • Fit-Out • Finishing
Professional interior construction and finishing for offices and commercial spaces, delivered with precision from Planning to Finish.
What we do
Specialist commercial interior services delivered individually or as part of a complete interior package.
Professional suspended ceiling systems for commercial and office environments, installed with precision for a clean, functional finish.
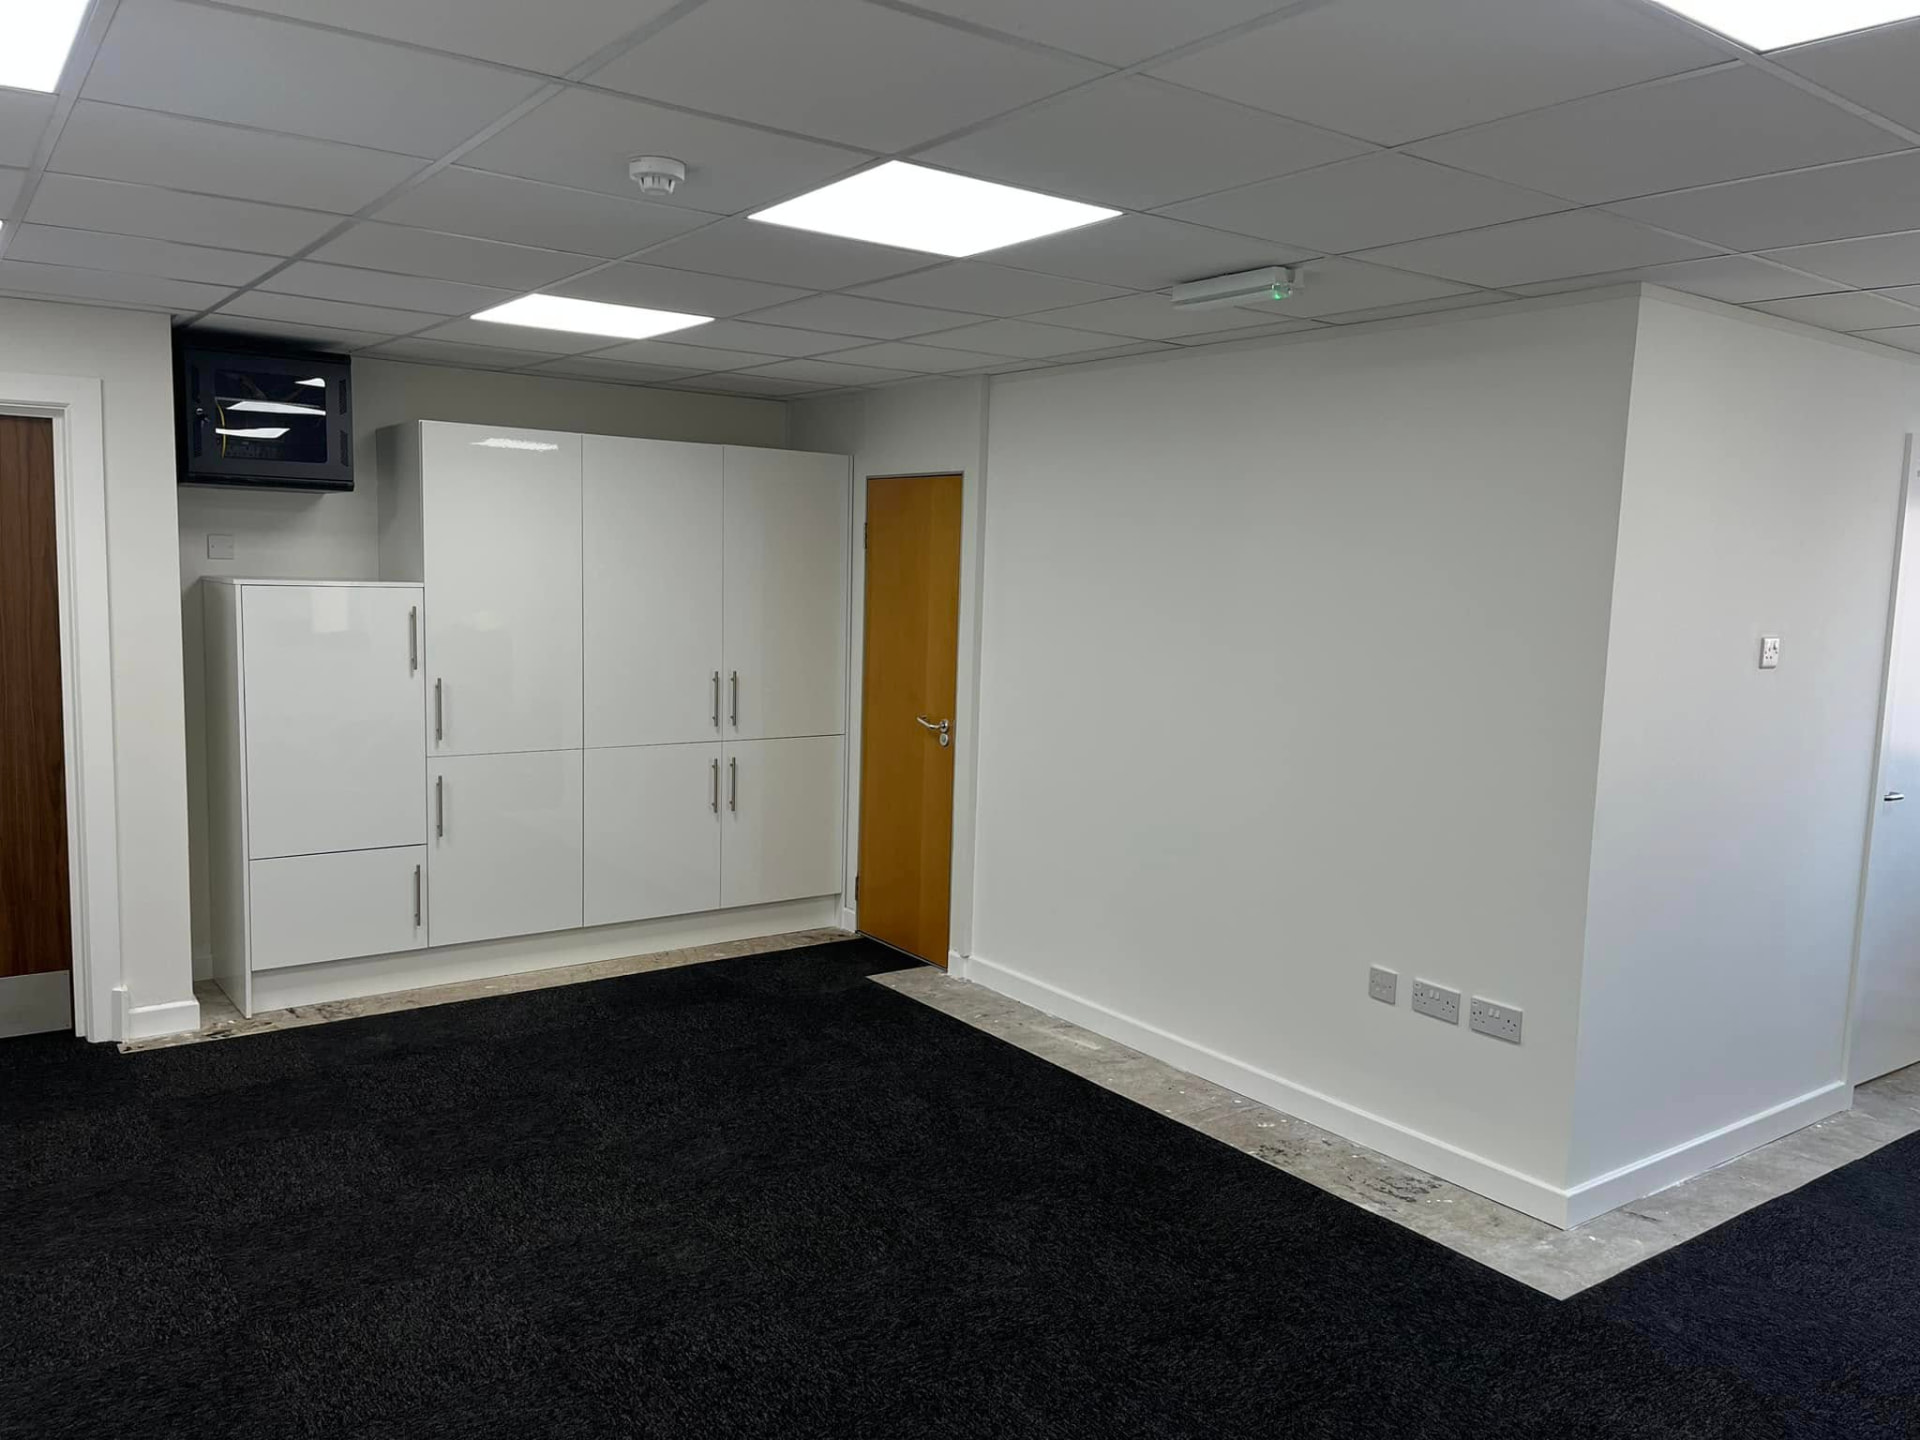
Create flexible, practical working environments with professionally installed partition wall systems for offices and commercial spaces.
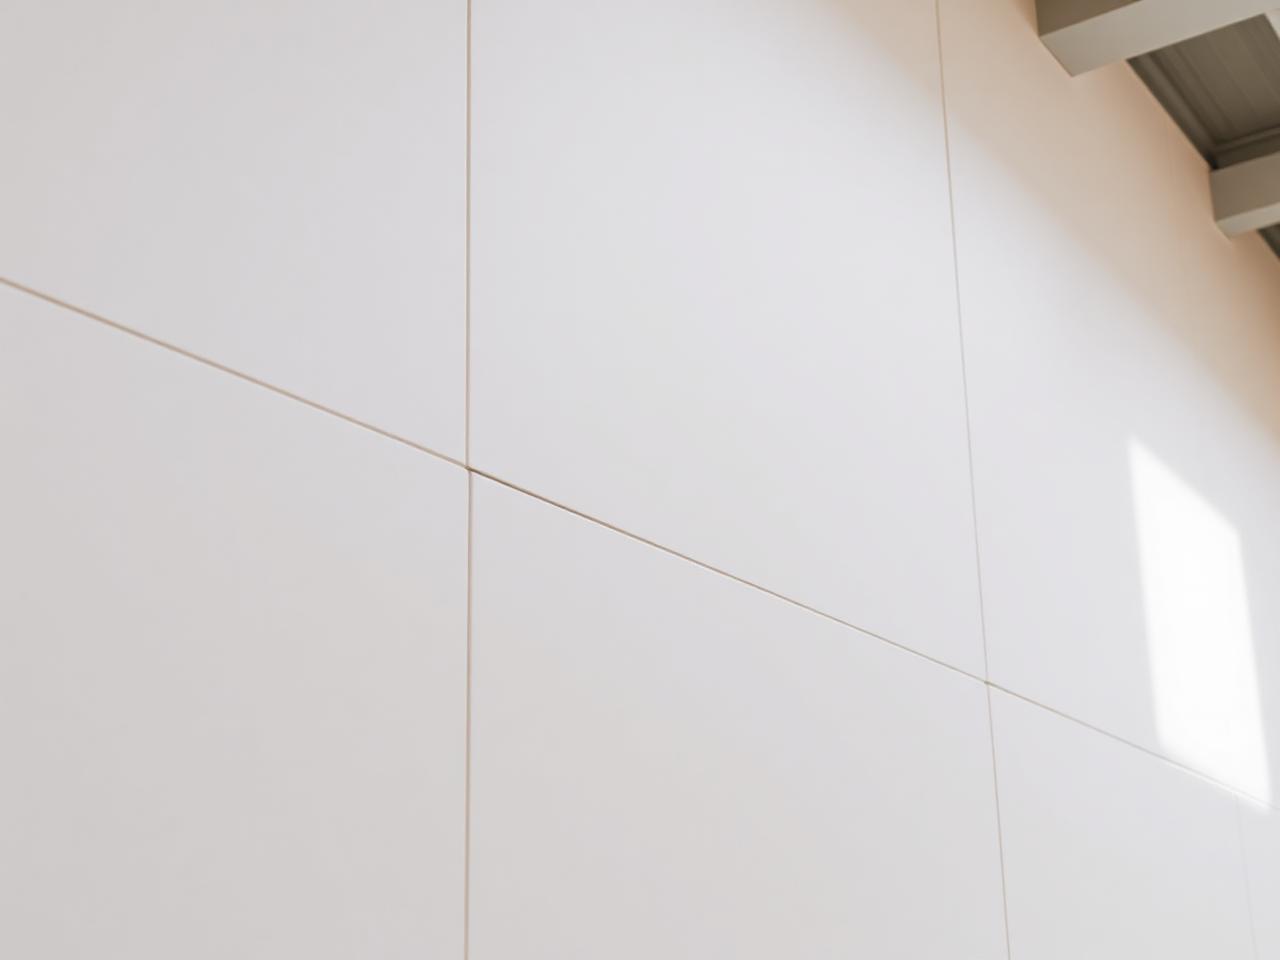
Clean, seamless plasterboard finishing ready for decoration, delivered to exacting commercial standards.
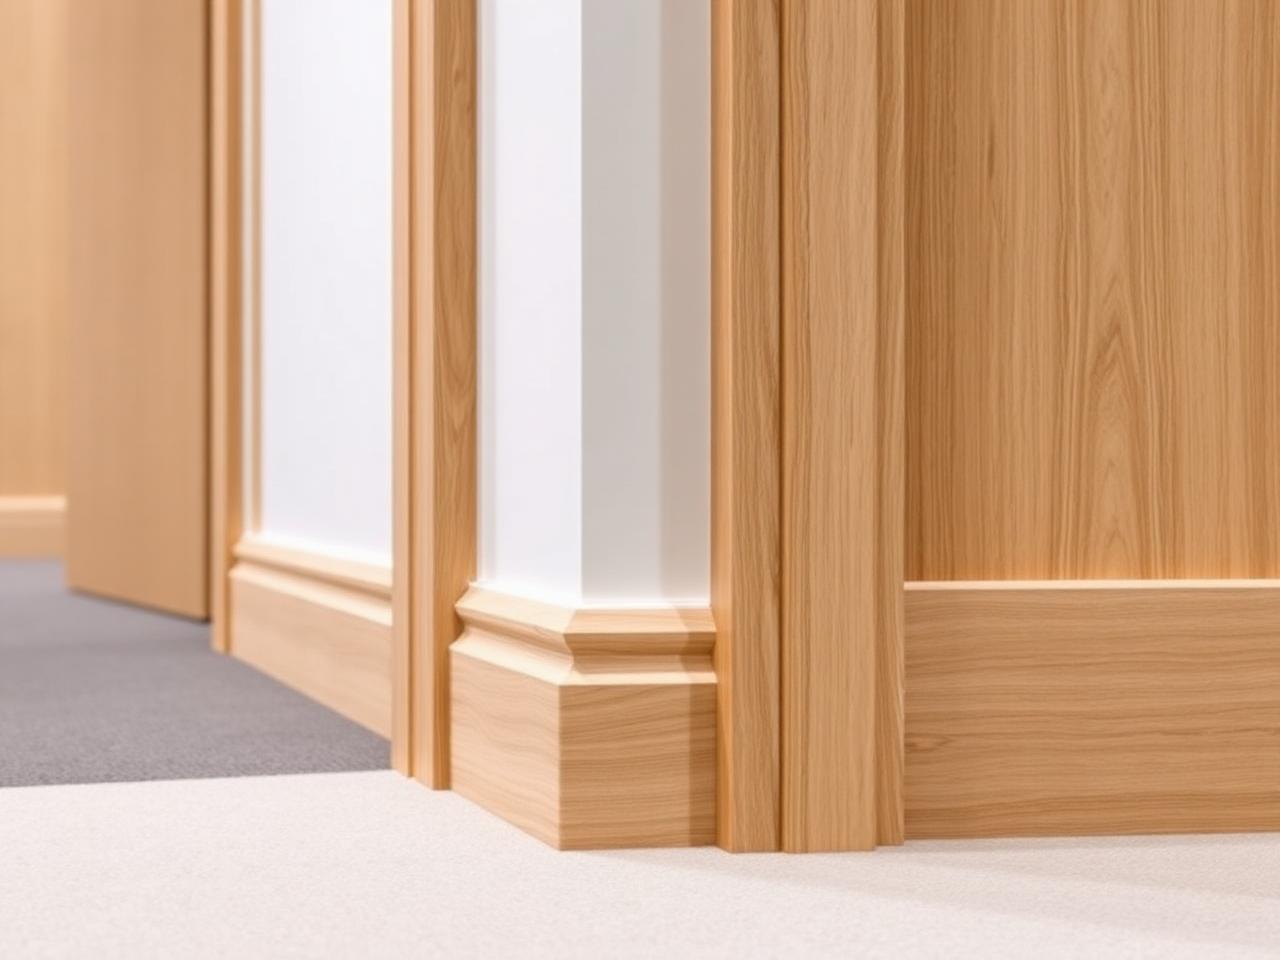
Commercial finishing joinery including doors, skirting, architraves and detailed carpentry for a complete interior finish.
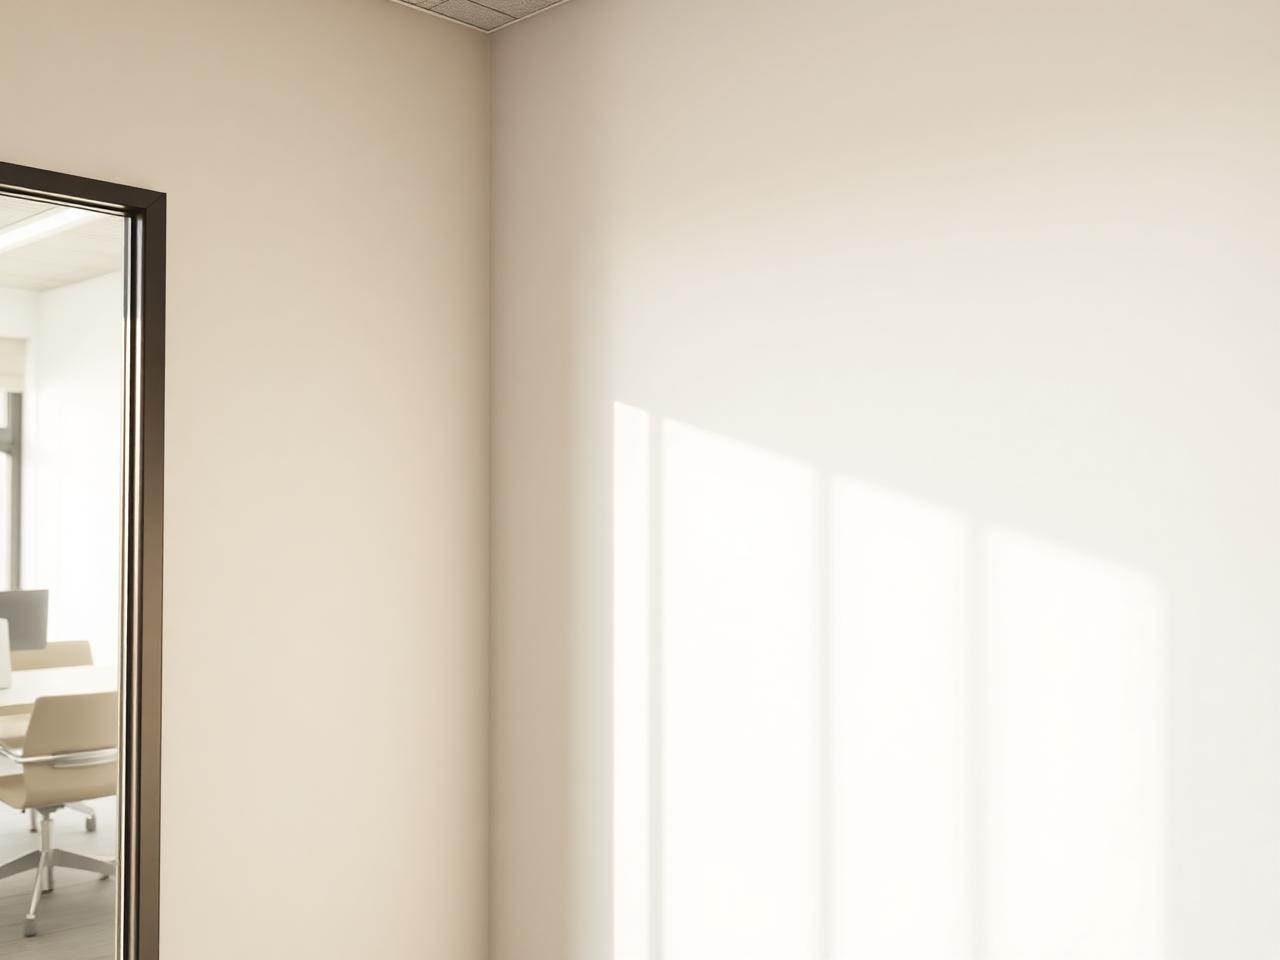
Professional commercial decoration delivering durable, consistent finishes across offices and commercial properties.
ReGen FitOut
ReGen FitOut delivers high-quality interior construction and finishing for commercial environments.
From suspended ceilings and partition systems through to joinery, decoration and finishing, we bring the people, skills and attention to detail needed to move projects from shell to finished space.
Whether working directly with businesses, developers, contractors or project teams, our focus remains simple: do the work properly, keep communication clear, and deliver a finish everyone can be proud of.
Our work
Placeholder project entries shown below. These will be replaced with genuine ReGen FitOut project photography and details once supplied.

[Location] — Office Refurbishment
Partitions / Ceilings / Joinery / Decoration
View project→
[Location] — Commercial Fit-Out
Joinery / Decoration / Ceilings
View project→
[Location] — Interior Construction
Partitions / Taping & Jointing / Ceilings
View project→[Location] — Office Refurbishment
Partitions / Ceilings / Joinery / Decoration
View project→[Location] — Commercial Fit-Out
Joinery / Decoration / Ceilings
View project→[Location] — Interior Construction
Partitions / Taping & Jointing / Ceilings
View project→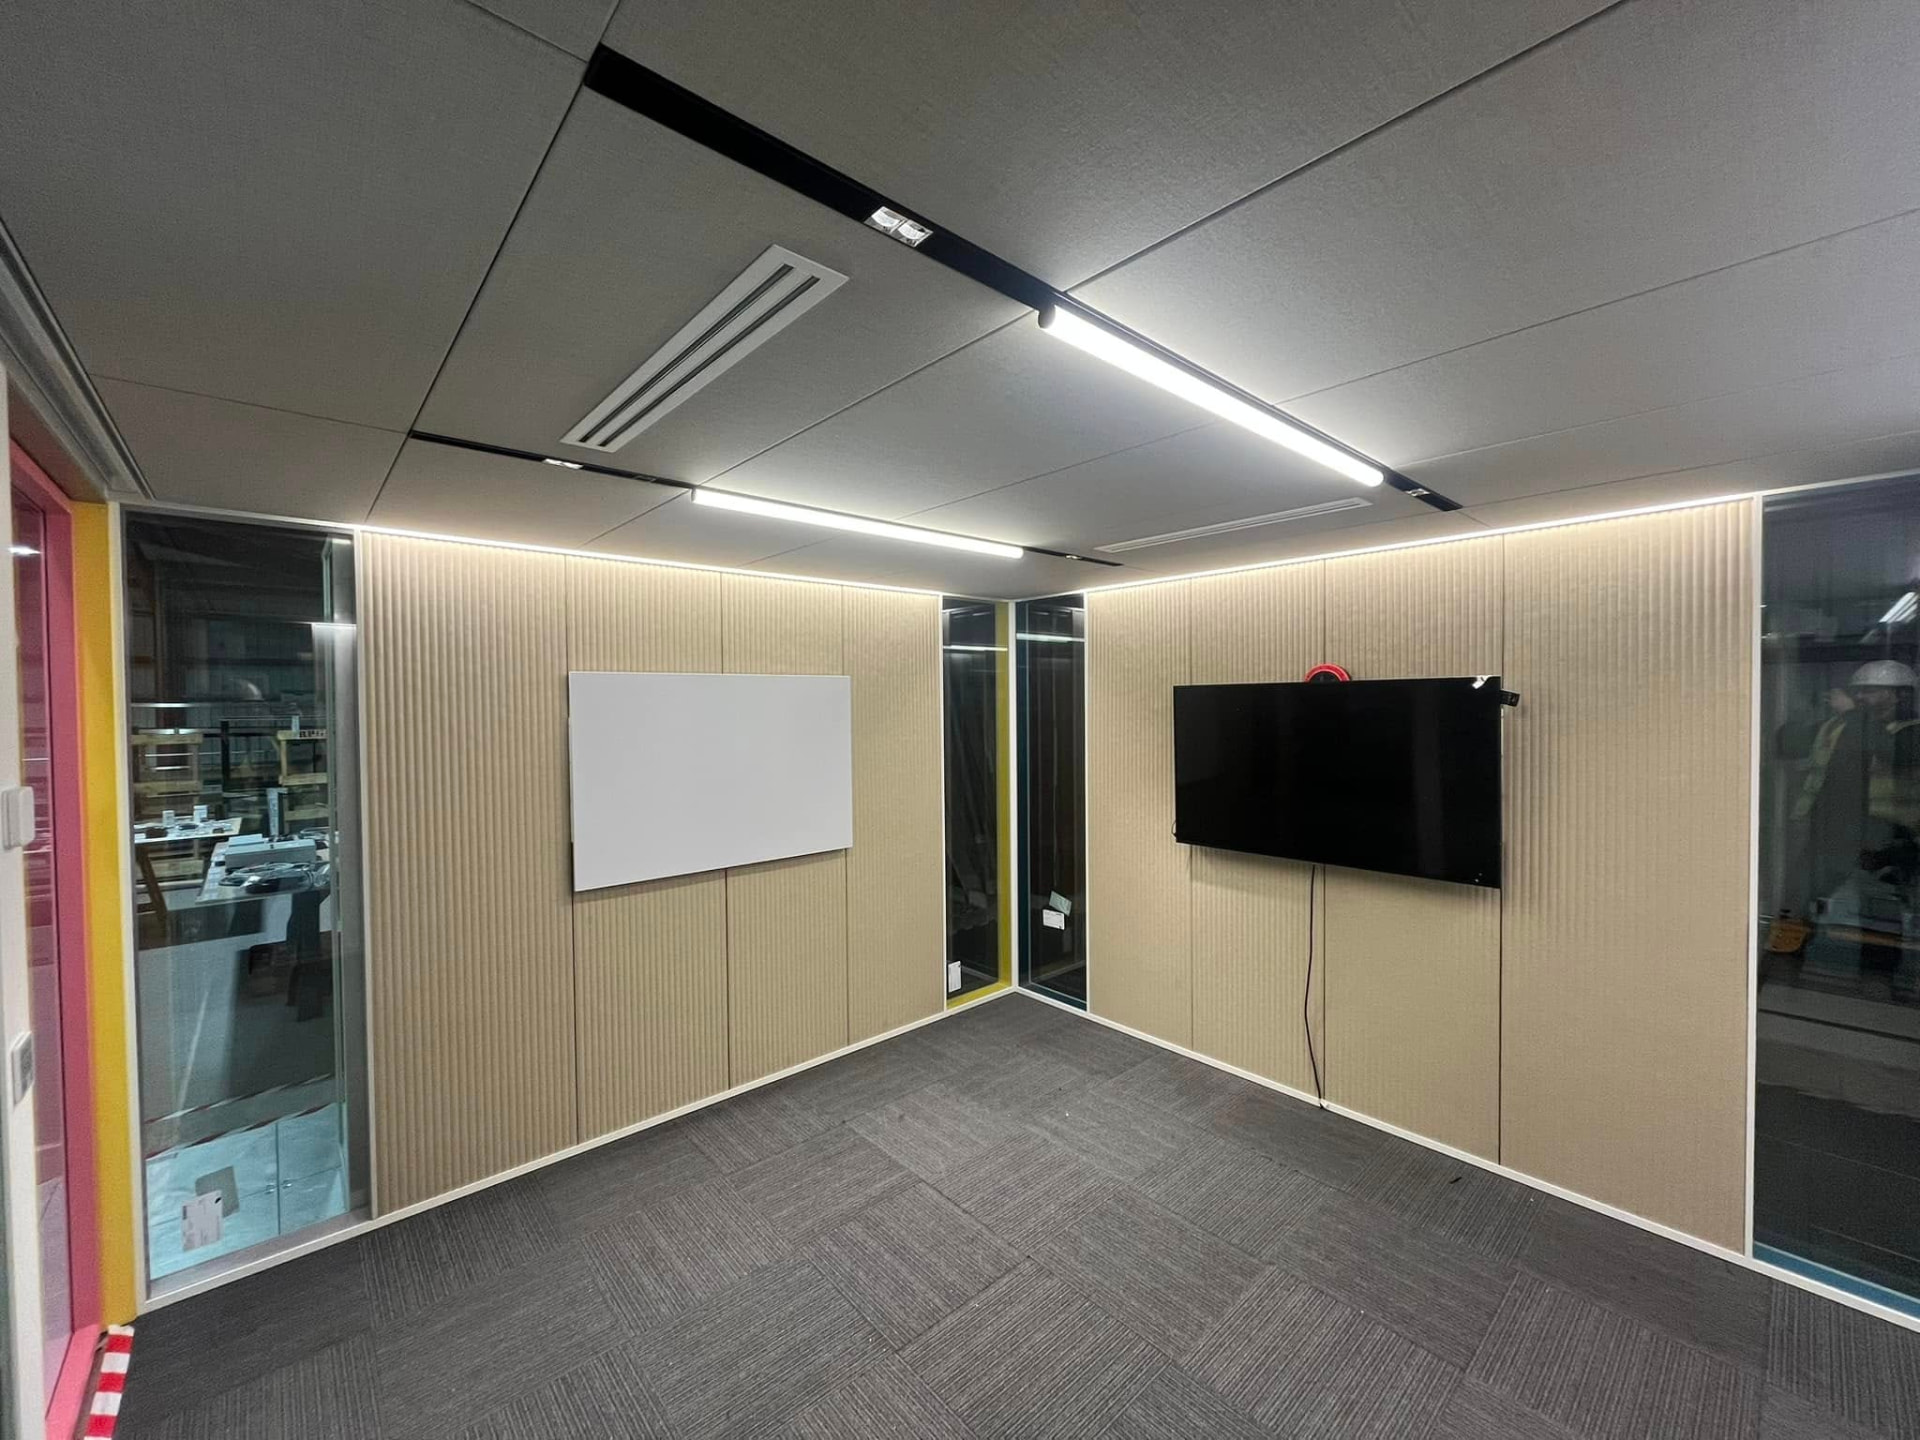
Why ReGen FitOut
We understand commercial environments, programmes and the standard of finish expected on professional projects.
Multiple interior disciplines managed through one dependable contractor.
We believe the details people notice at handover begin with the details others overlook during construction.
Straightforward communication from quotation through to completion.
Commercial interiors demand coordination, precision and attention to detail. ReGen FitOut brings those disciplines together under one dependable team.
How we work
We understand the space, specification and required programme.
A clear scope of works and commercial proposal.
Our team coordinates and completes the agreed interior works.
Finishing details checked and the space prepared for handover.
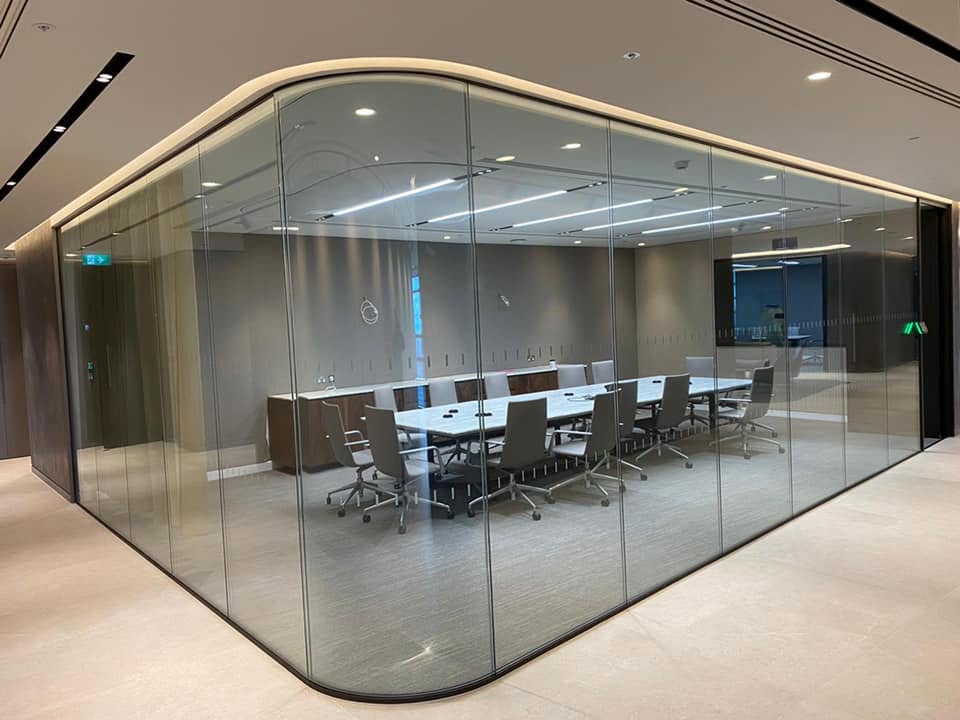
The finish matters
Great commercial interiors aren't defined by one trade. They're defined by how every element comes together.
That's why ReGen FitOut places the same emphasis on finishing detail as we do on the construction behind it.
Who we work with
ReGen FitOut integrates into existing project teams or delivers interior packages directly — whichever suits the programme.
Based in Newton-Le-Willows, ReGen FitOut provides commercial and office interior construction and finishing services throughout the United Kindgom.
Tell us what you're working on and we'll discuss how ReGen FitOut can help.
No pressure. No complicated process.
Just tell us about the project details.